
Open House Sat, Sep 26th 2:00 PM - 4:00 PM


Address
31 Cassels Avenue, Toronto, ON
Price
$ 1,189,000
Property Attributes
- MLS#E13823240
- TypeSingle Family
- Listing Status New
- CityToronto
- AreaEast End-Danforth
- NeighbourhoodEast End-Danforth
- Postal CodeM4E 1X9
- Style2-Storey
- Taxes$ 5823
- Price$ 1,189,000
- Bedrooms3
- Full Bathrooms2
- Half Bathrooms0
- Sqr Footage1100-1500
Data Source:
Toronto Real Estate Board (TRREB)
Property Description
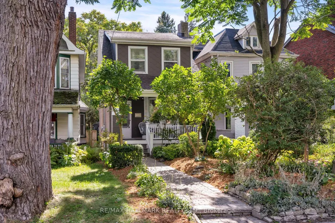
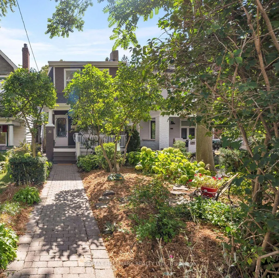
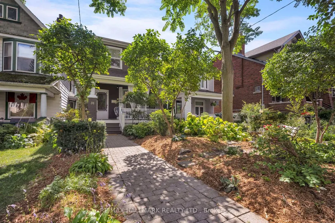
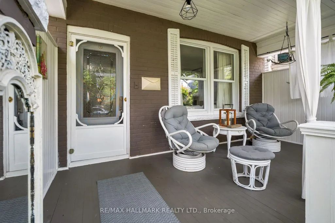
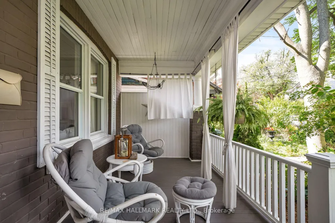
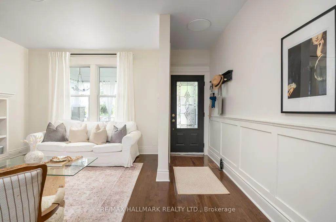
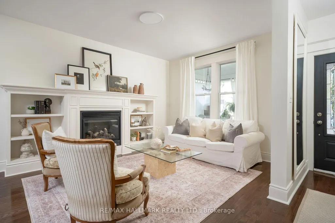
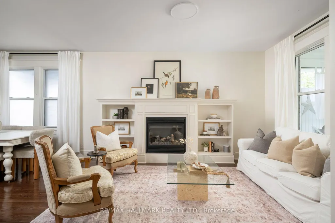
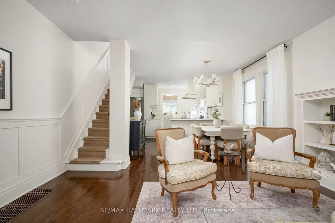
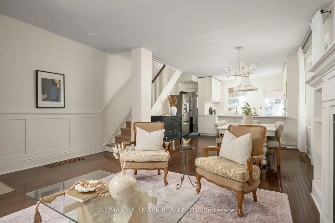
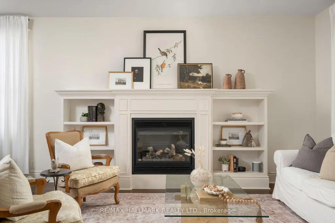
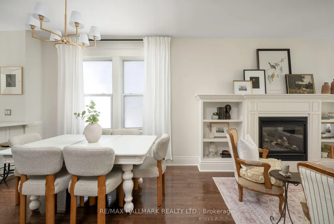
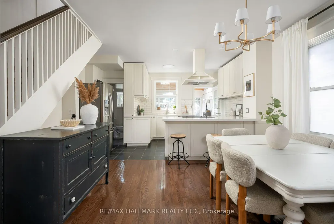
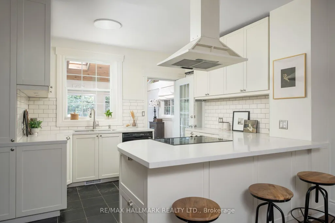
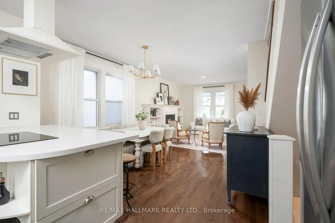
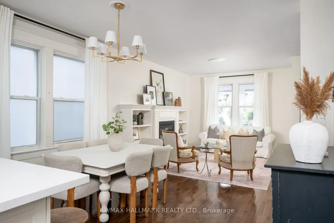
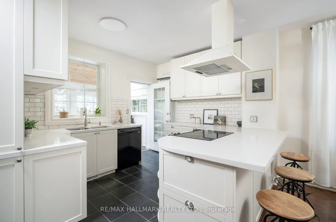
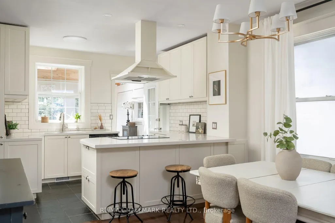
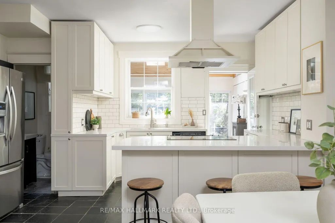
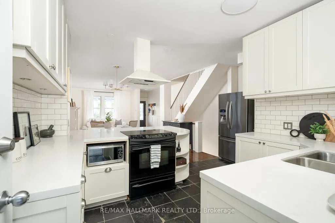
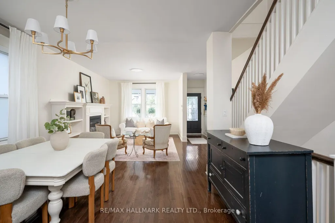
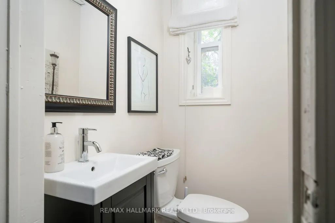
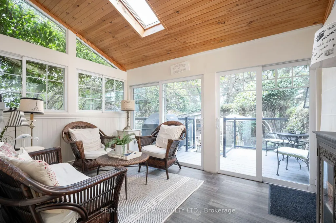
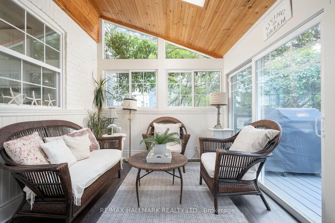
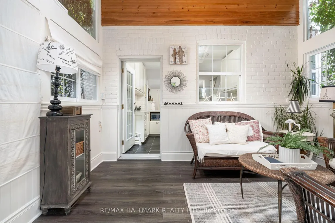
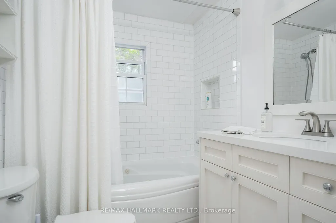
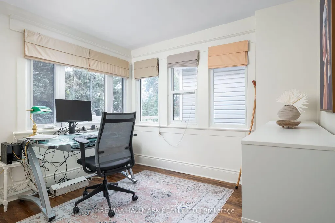
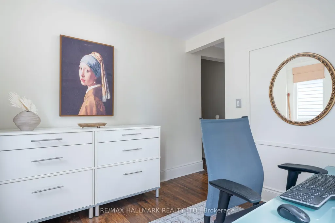
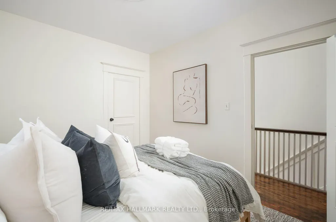
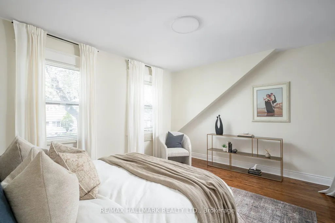
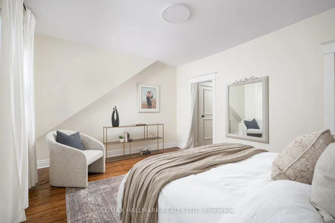
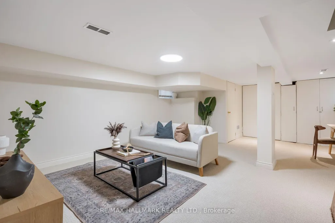
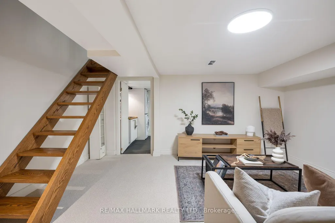
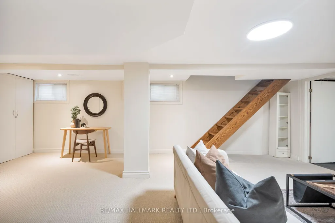
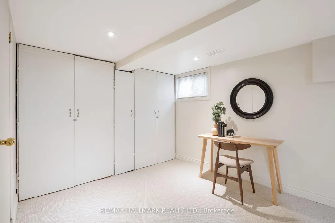
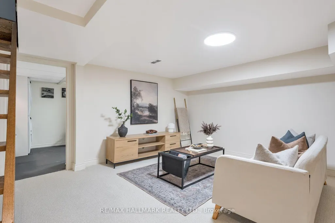
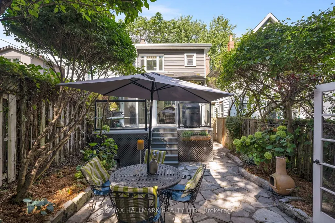
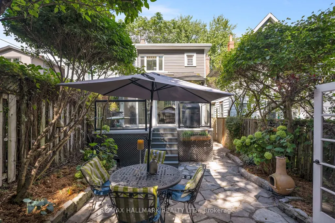
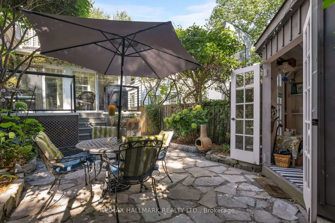
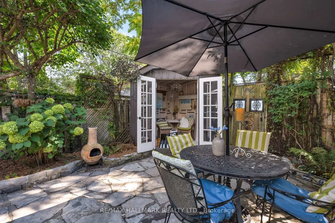
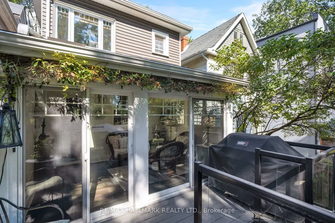
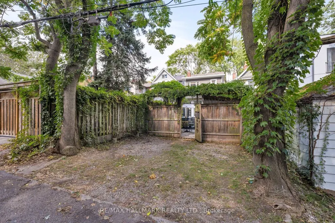
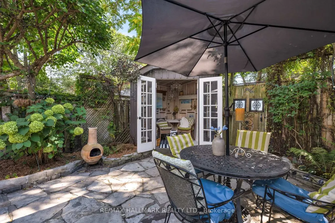
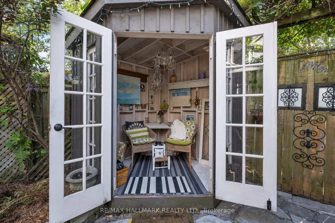
Tucked into the leafy breeze of Upper Beaches, this detached home of 3 bedrooms, 2 baths, 2 legal parking pads at the rear, a finished basement, landscaped front yard, and curated backyard has a character of its own-warm, expressive, and full of life! The living, dining, and kitchen spaces unfold in an open concept, with hardwood floors and the fireplace giving the room its sense of gravity. The sunlight moves easily through, drawing attention to thoughtful details and inviting corners. It is a space designed as much for lingering as it is for living: morning light across the breakfast area, conversation drifting toward the dining table, evenings gathered around the warmth of the fireplace.The kitchen is equipped with SS appliances, pot lights, plenty of cupboards, and a walkout to the sunroom. The sunroom is a natural pause in the day: bright in the morning, golden in the afternoon, suited to coffee, contemplation, or simply watching the seasons change.Three bedrooms offer room to retreat, create, and grow, while 2 baths keep everyday life flowing with ease. The landscaped front yard gives the home a welcoming sense of arrival, with greenery and colour framing the façade.There is something particularly fitting about the home's character. Its aesthetic is distinctive without being showy, harmonious without feeling overly polished, and practical without sacrificing personality-a sensibility that feels right at home in the neighbourhood.And for city living, there's the rare luxury of two parking spaces-accessible from the backyard and laneway. The Beaches are close enough to become part of the daily rhythm, while the Danforth's energy is only a short ride away. Downtown is within easy reach, with TTC access, schools,parks, making the city feel connected. A home with texture and individuality to make it feel yours, rooted in the neighbourhood, shaped by light, and made for a life that moves naturally between home, community, and the city.
| Price History | |
|---|---|
| 9/24/2026 | Listed $1,189,000 |
General Features
| Sewer | Sewer |
|---|---|
| Cooling | Other |
| Roof | Asphalt Shingle |
| Architectural Style | 2-Storey |
| Pool Features | None |
| Construction Materials | Vinyl Siding |
| Heater Type | Forced Air |
| Parking Spaces | 2 |
| Property Subtype | Detached |
| Tax Year | 2026 |
| Lot Depth | 130.0 |
| PropertyFeatures | Library,Park,School |
| County | Toronto |
| New Construction | No |
| Property Type | Residential Freehold |
| Attached Garage | No |
| Facing Direction | South |
| Garage Y/N | No |
| Status | New |
| City | Toronto E02 |
| Senior Community Y/N | No |
| Lot Size Units | Feet |
| Property Attached Y/N | No |
| Tax Annual Amount | 5823.64 |
| Standard Status | Active |
| Occupancy Type | Owner |
| Legal Description | CON 2FB PT LOT 14 |
Interior Features
| Interior Amenities | Storage |
|---|---|
| Basement | Finished,Walk-Up |
| Heat Source | Gas |
| Basement (Y/N) | No |
| Air Conditioning Y/N | Yes |
| Heating Y/N | Yes |
| Fireplace Y/N | Yes |
| Total Bedrooms | 3 |
| Elevator? | No |
| Total Baths | 2 |
| Bedrooms | 3 |
| Living Area Range | 1100-1500 |
Exterior Features
| Total Parking | 2.0 |
|---|---|
| Garage Type | None |
| Foundation Details | Other |
| Spa | No |
| Lot Size Source | MPAC |
| Waterfront Y/N | No |
| Covered Spaces | 0.0 |
Amenities
- Views
- New Construction
- Adult 55+
- Lease To Own
- No Strata Fees
- Furnished
- Primary On Main
- Air Conditioning
- Seller Finance
- Green
- Fixer Upper
- Horse
- Golf
- Fireplace
- Deck
- Garage
- Basement
- Pool
Property vs Single Family Average in M4E 1X9
Price
Taxes
Visits
 Toronto Real Estate Board (TRREB); All information deemed reliable but not guaranteed. All properties are subject to prior sale, change or withdrawal. Neither listing broker(s) or information provider(s) shall be responsible for any typographical errors, misinformation, misprints and shall be held totally harmless. Listing(s) information is provided for consumer's personal, non-commercial use and may not be used for any purpose other than to identify prospective properties consumers may be interested
 All information deemed reliable but not guaranteed. All properties are subject to prior sale, change or withdrawal. Neither listing broker(s) or information provider(s) shall be responsible for any typographical errors, misinformation, misprints and shall be held totally harmless. Listing(s) information is provided for consumer's personal, non-commercial use and may not be used for any purpose other than to identify prospective properties consumers may be interested in purchasing. The data relating
 All information deemed reliable but not guaranteed. All properties are subject to prior sale, change or withdrawal. Neither listing broker(s) or information provider(s) shall be responsible for any typographical errors, misinformation, misprints and shall be held totally harmless. Listing(s) information is provided for consumer's personal, non-commercial use and may not be used for any purpose other than to identify prospective properties consumers may be interested in purchasing. The data relating